
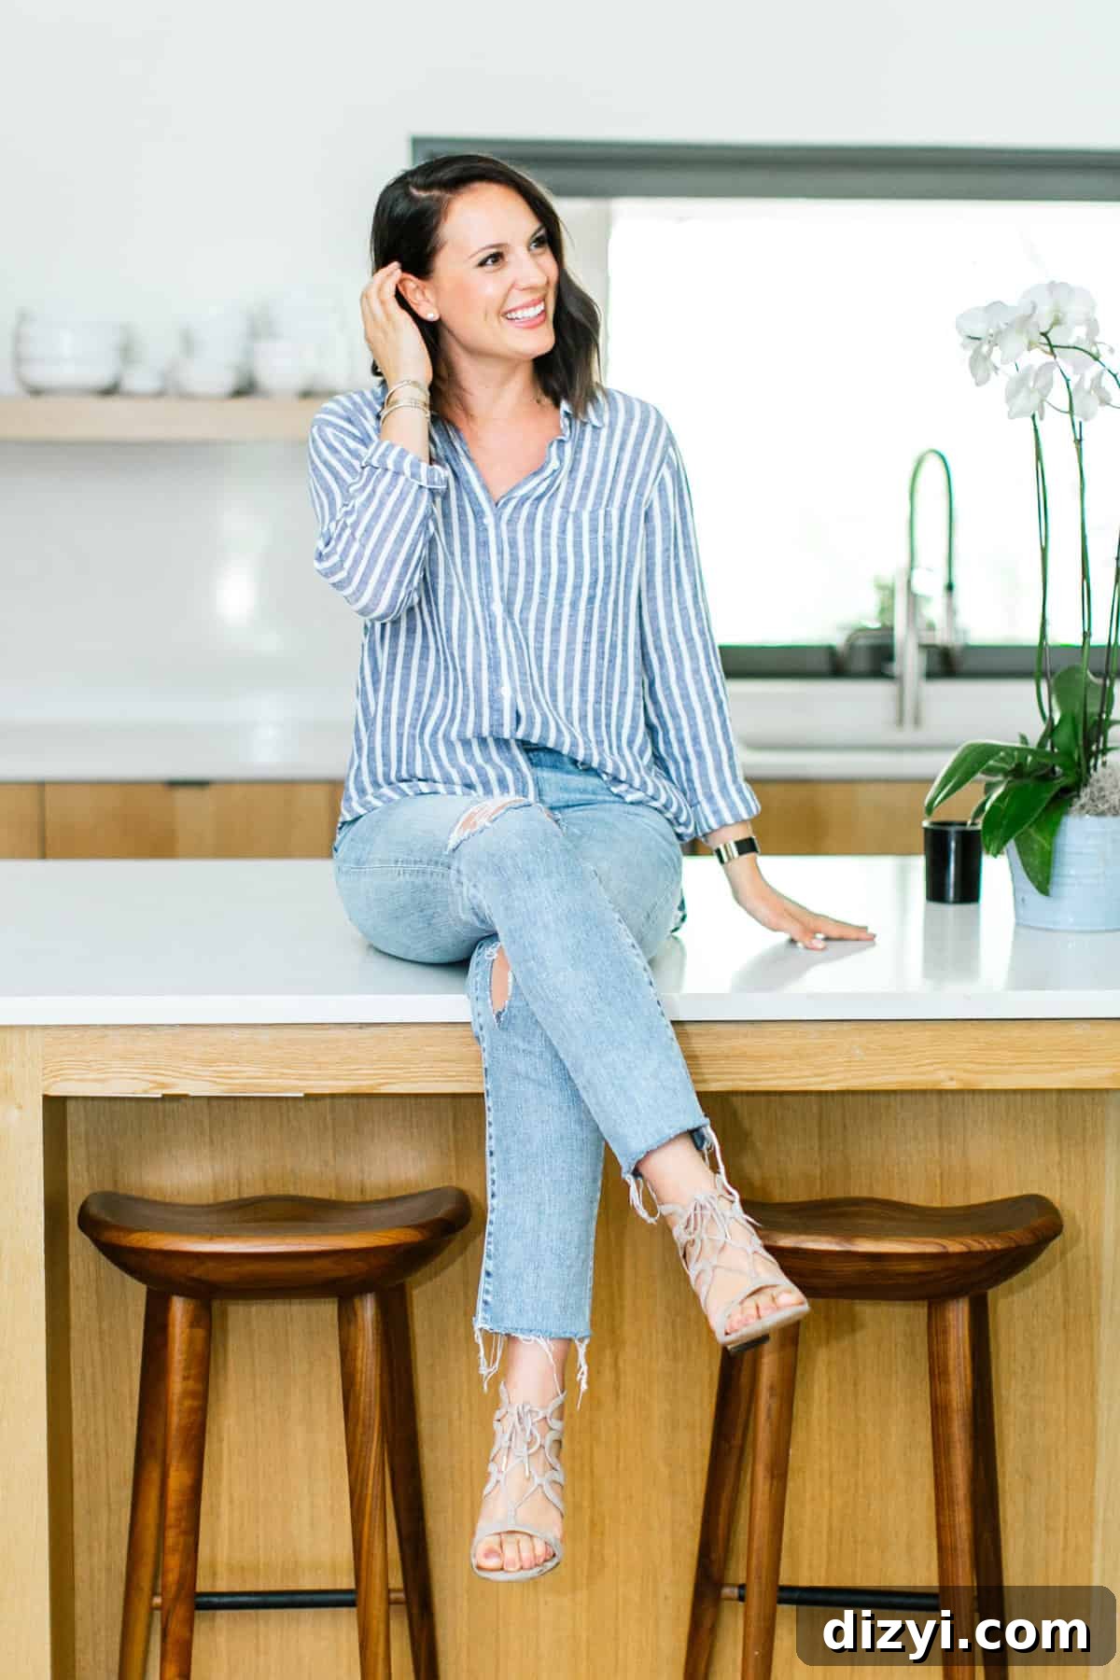
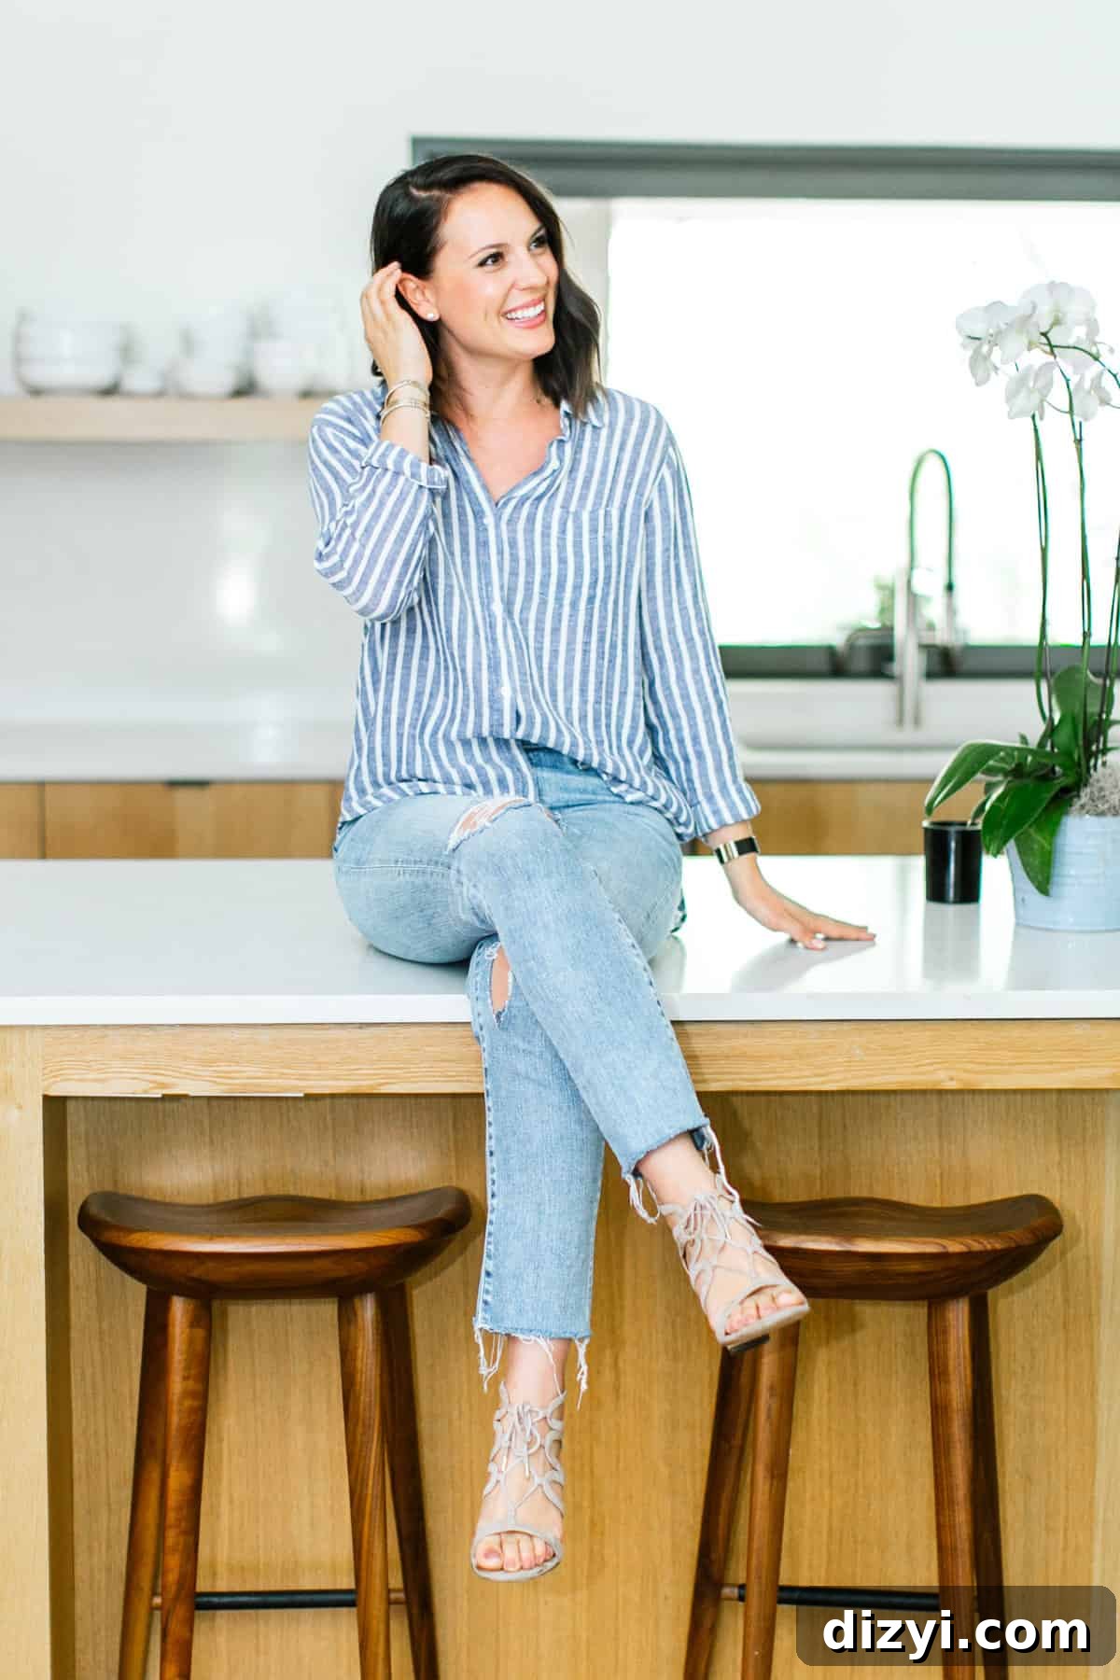
Welcome to my favorite place on earth: my kitchen. This is where I feed the people I love, explore new recipes, and pour my creativity into food I share on this blog. The space is personal and practical, and I’m excited to walk you through what we changed and why—along with a few of my favorite design details.
When we bought our house the kitchen needed a full renovation. That was actually a blessing in disguise because it allowed us to design a kitchen that fits our family’s needs and reflects our style. Below I’ll show photos and explain the layout choices, storage solutions, and decorative touches that make this room functional and welcoming.
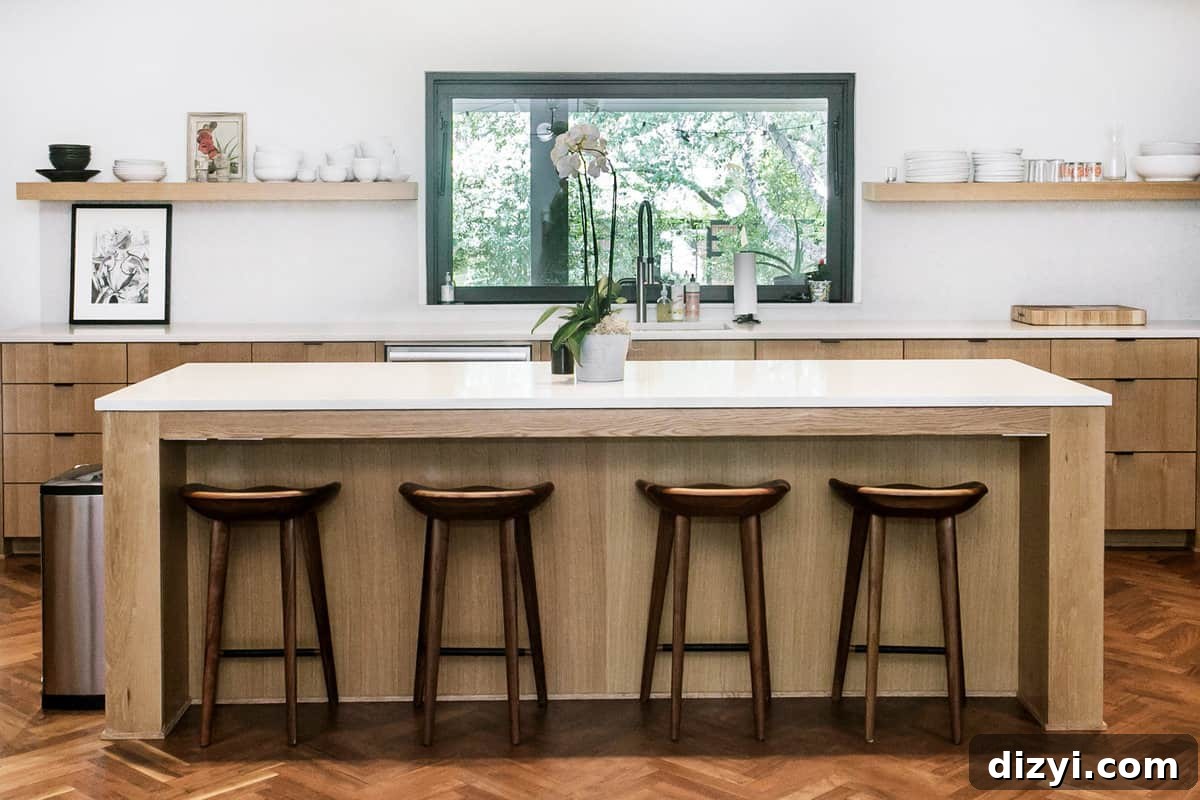
A large island with seating was essential. I grew up sitting at the island for breakfast while my mom cooked, and I’ve kept that ritual with my own family. The island provides extra prep space, an informal dining spot, and a buffet surface when we entertain casually. The chosen stools are inspired by classic tractor-stool styling and pair well with the island’s scale.
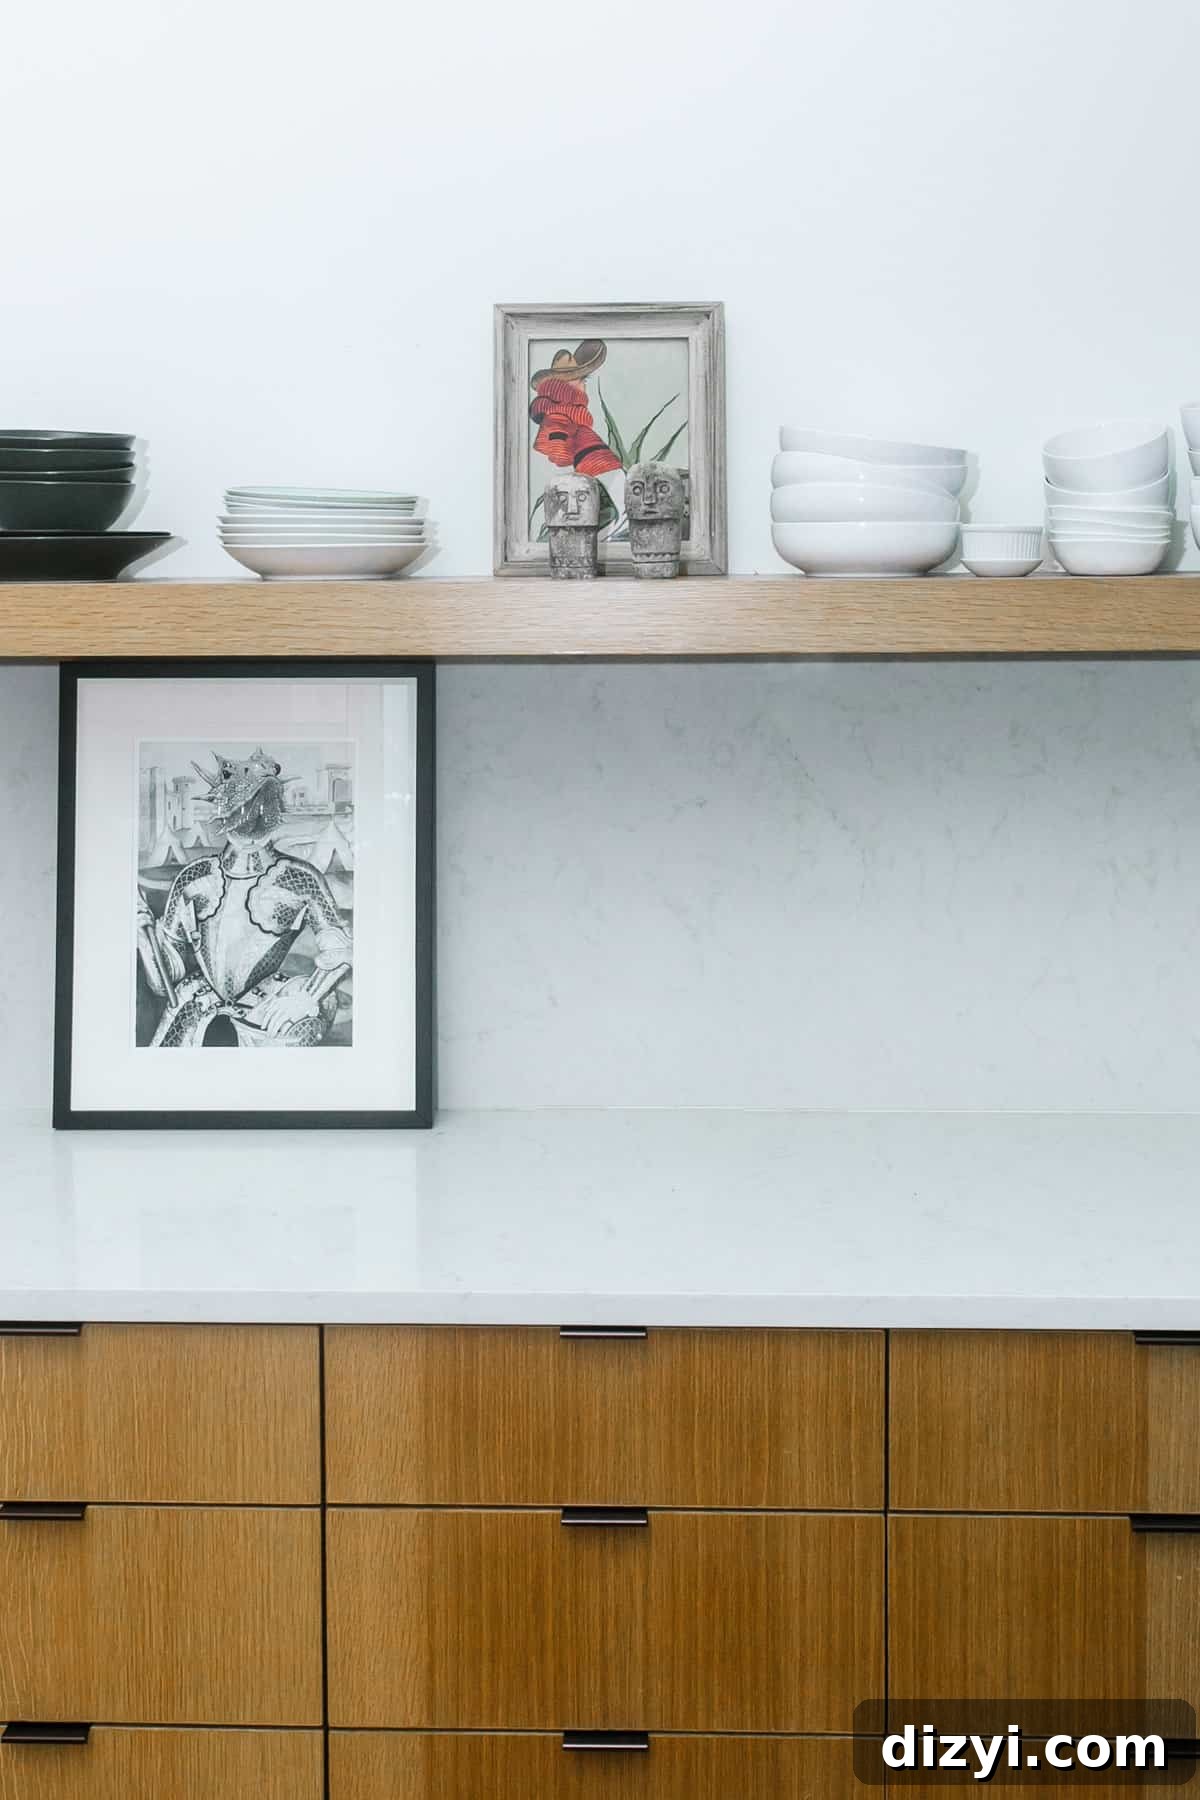
Because the kitchen is spacious and storage was never a concern, we opted for open shelving instead of upper cabinets. Open shelves give the kitchen a modern, airy feel and keep everyday plates and bowls within easy reach. They’re also a great place to display art, small collectibles, and heirlooms that add personality to the room. A Mexican-inspired watercolor painting we found at an antique shop and a few distinctive sculptural pieces bring warmth and character. Below these shelves hangs one of our favorite works of art, a piece called “Conquistador,” which feels meaningful to us personally.
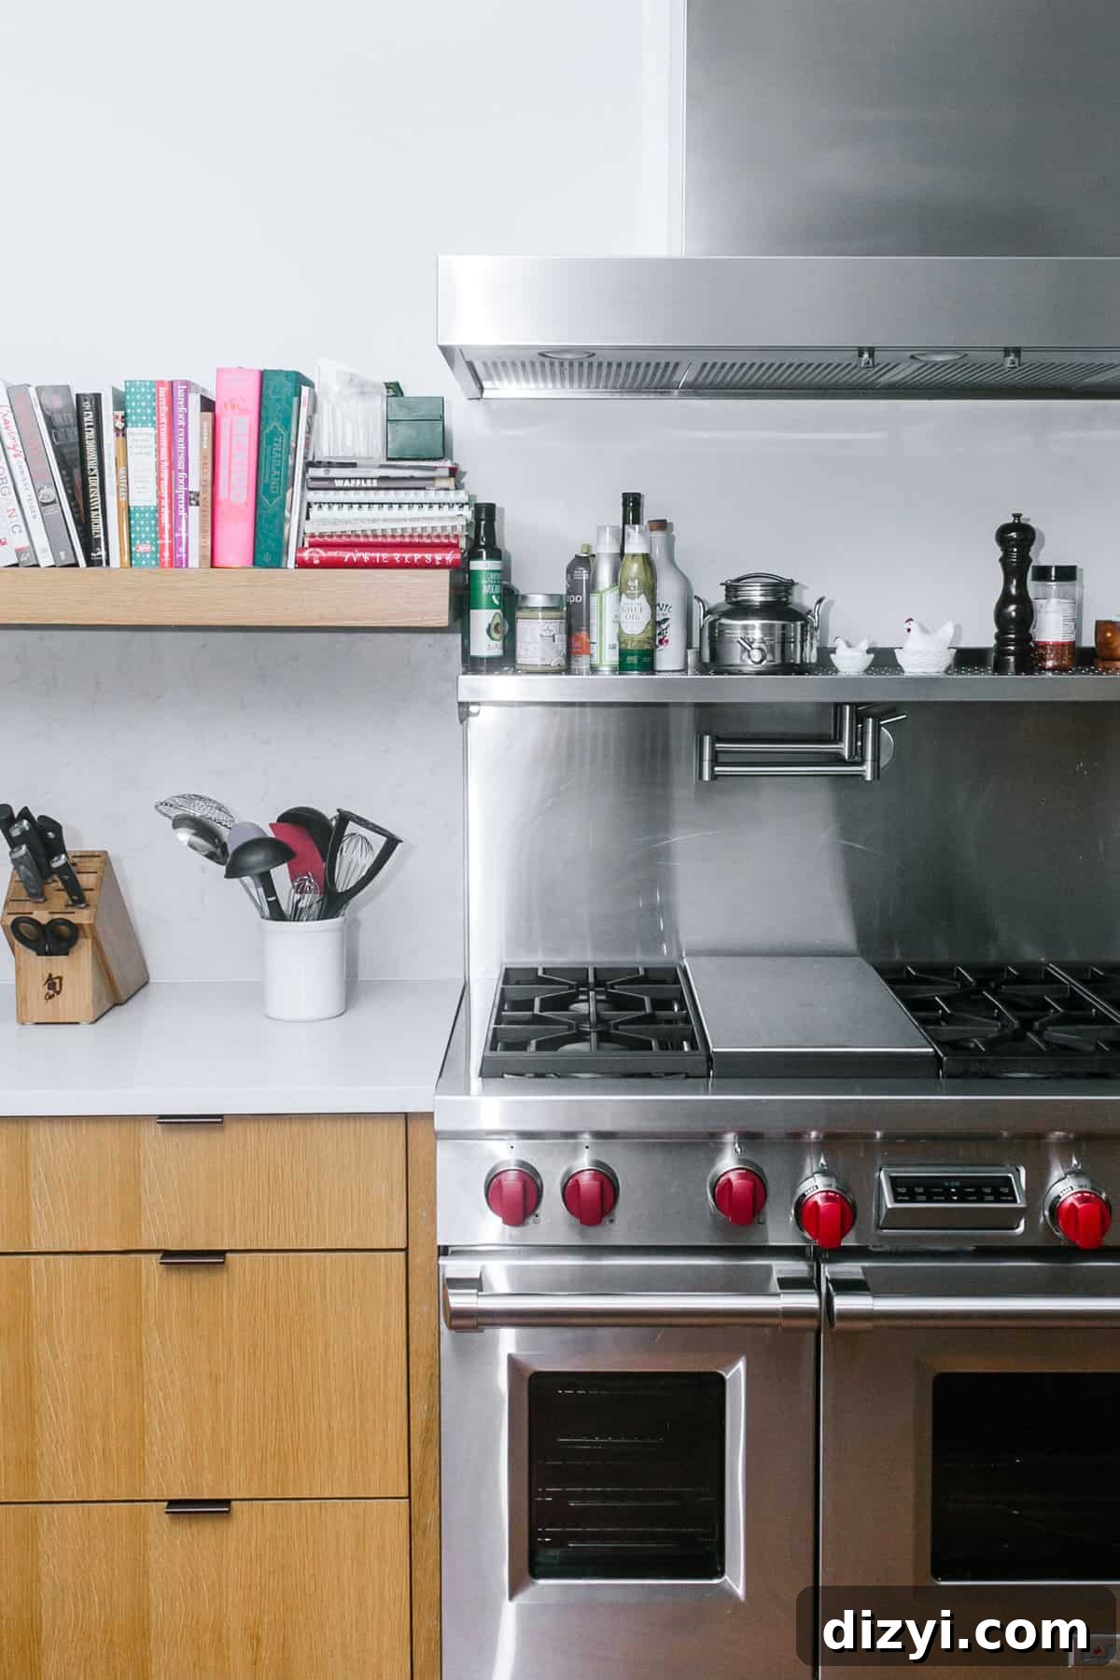
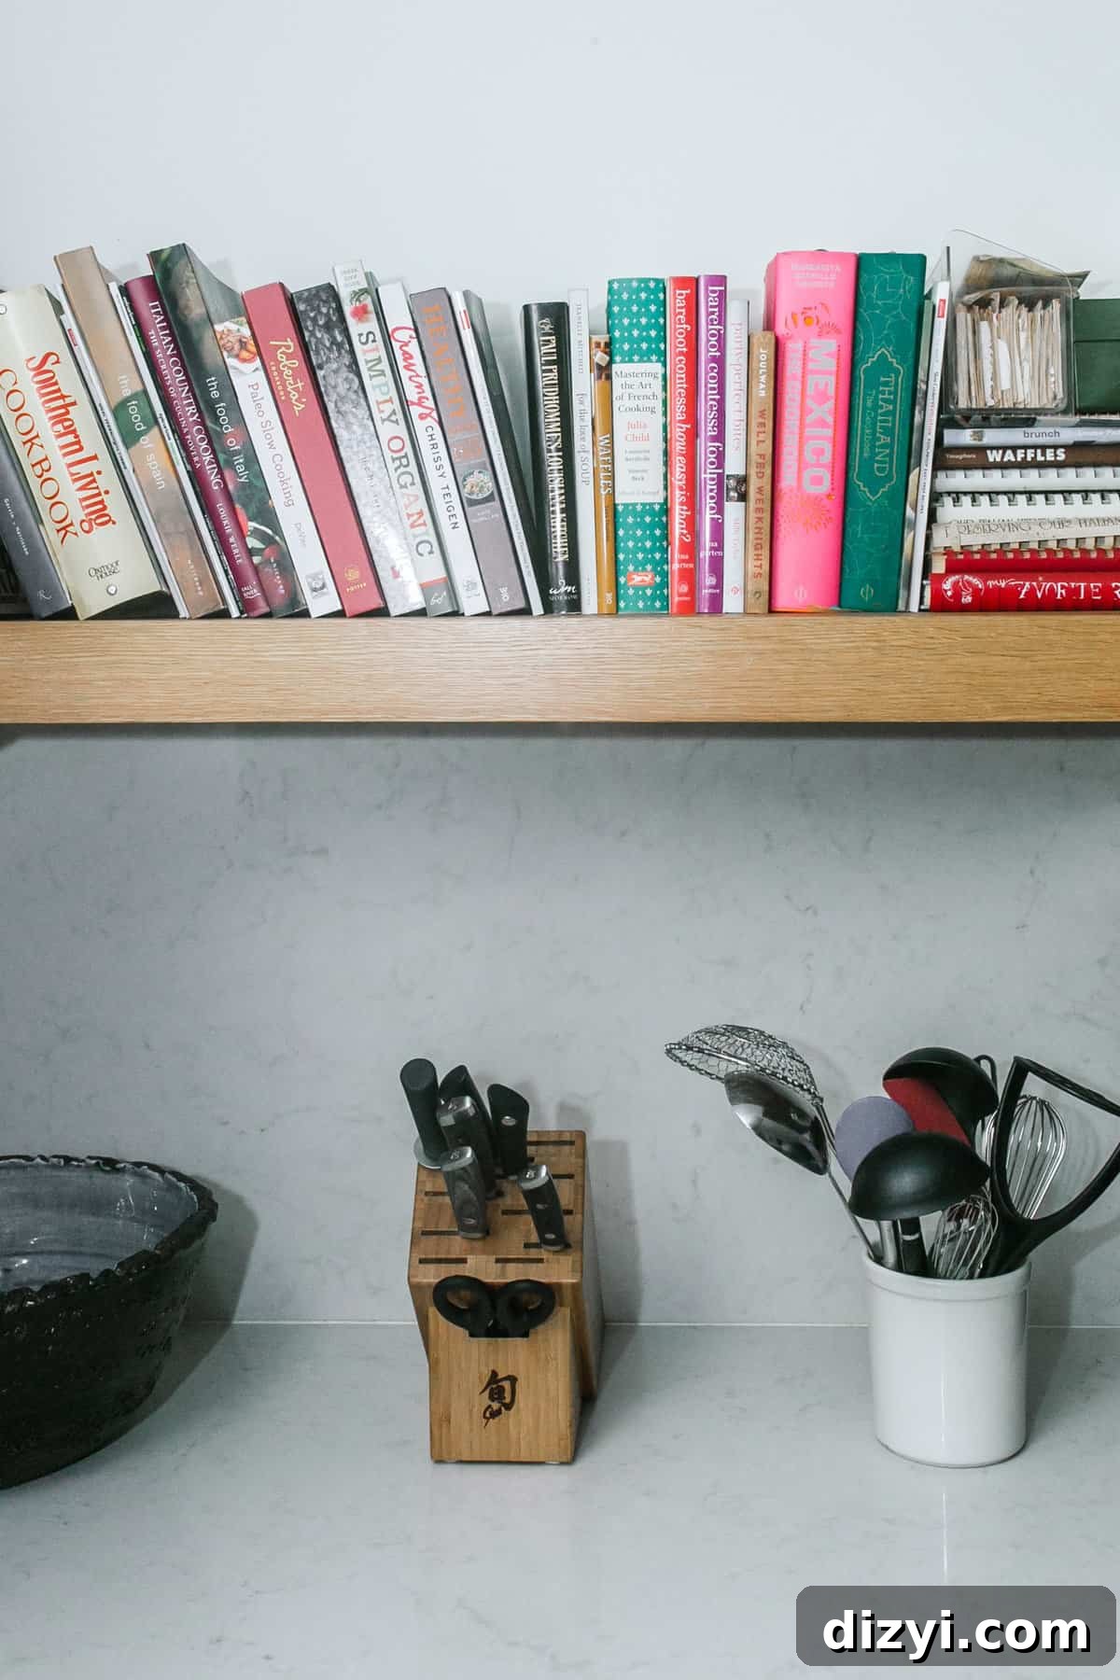
I collect cookbooks and love flipping through vivid food photography for inspiration. Some of my go-to volumes include classic regional cookbooks, seasonal collections, and a few modern favorites. I also keep a set of recipe cards filled with my grandmother’s handwritten recipes—those are truly special to me and a daily reminder of family traditions.
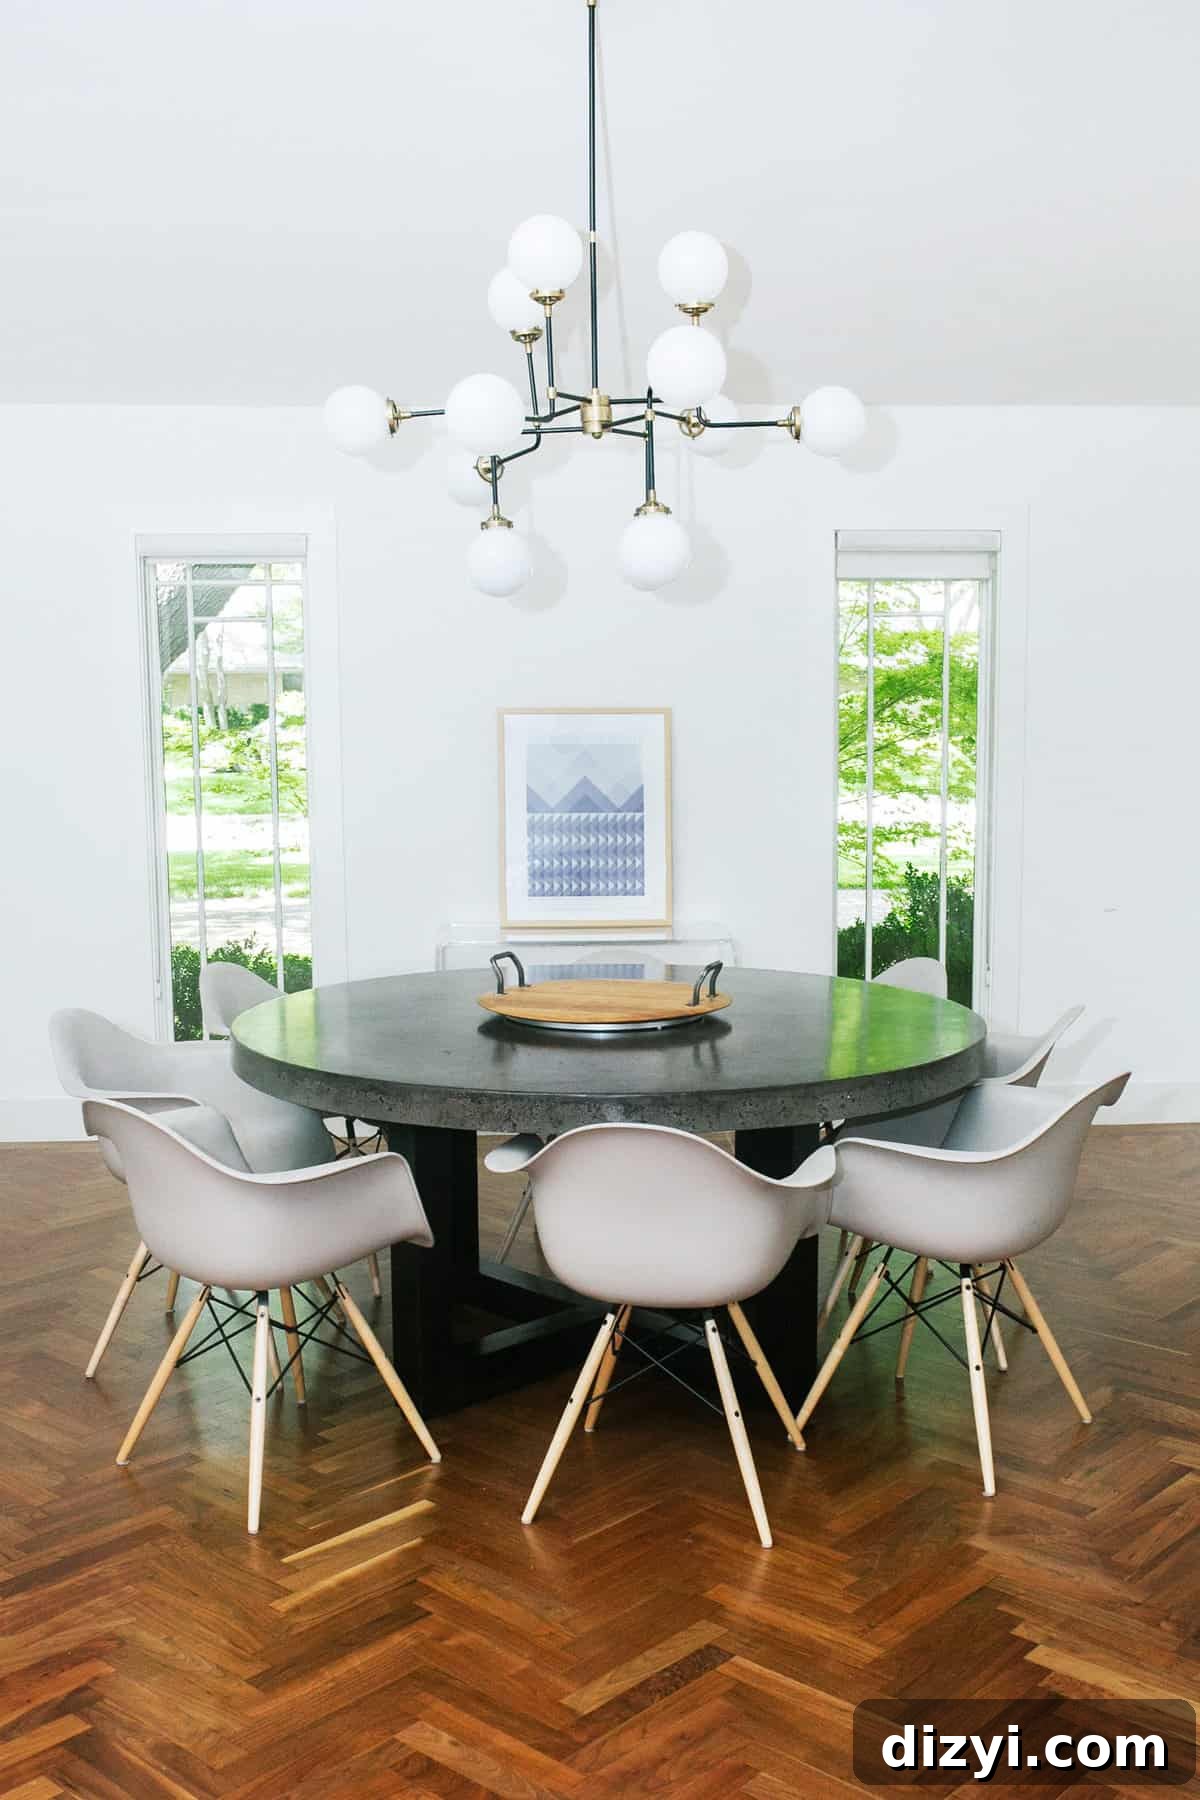
We converted the home’s formal dining room into a study and moved the dining area into the kitchen. I prefer the more relaxed, authentic atmosphere this creates—even for dressier dinners. The long custom table anchors the space and is paired with molded chairs that bring a modern, comfortable touch. A favorite chandelier tops the table and helps define the dining nook within the open layout.
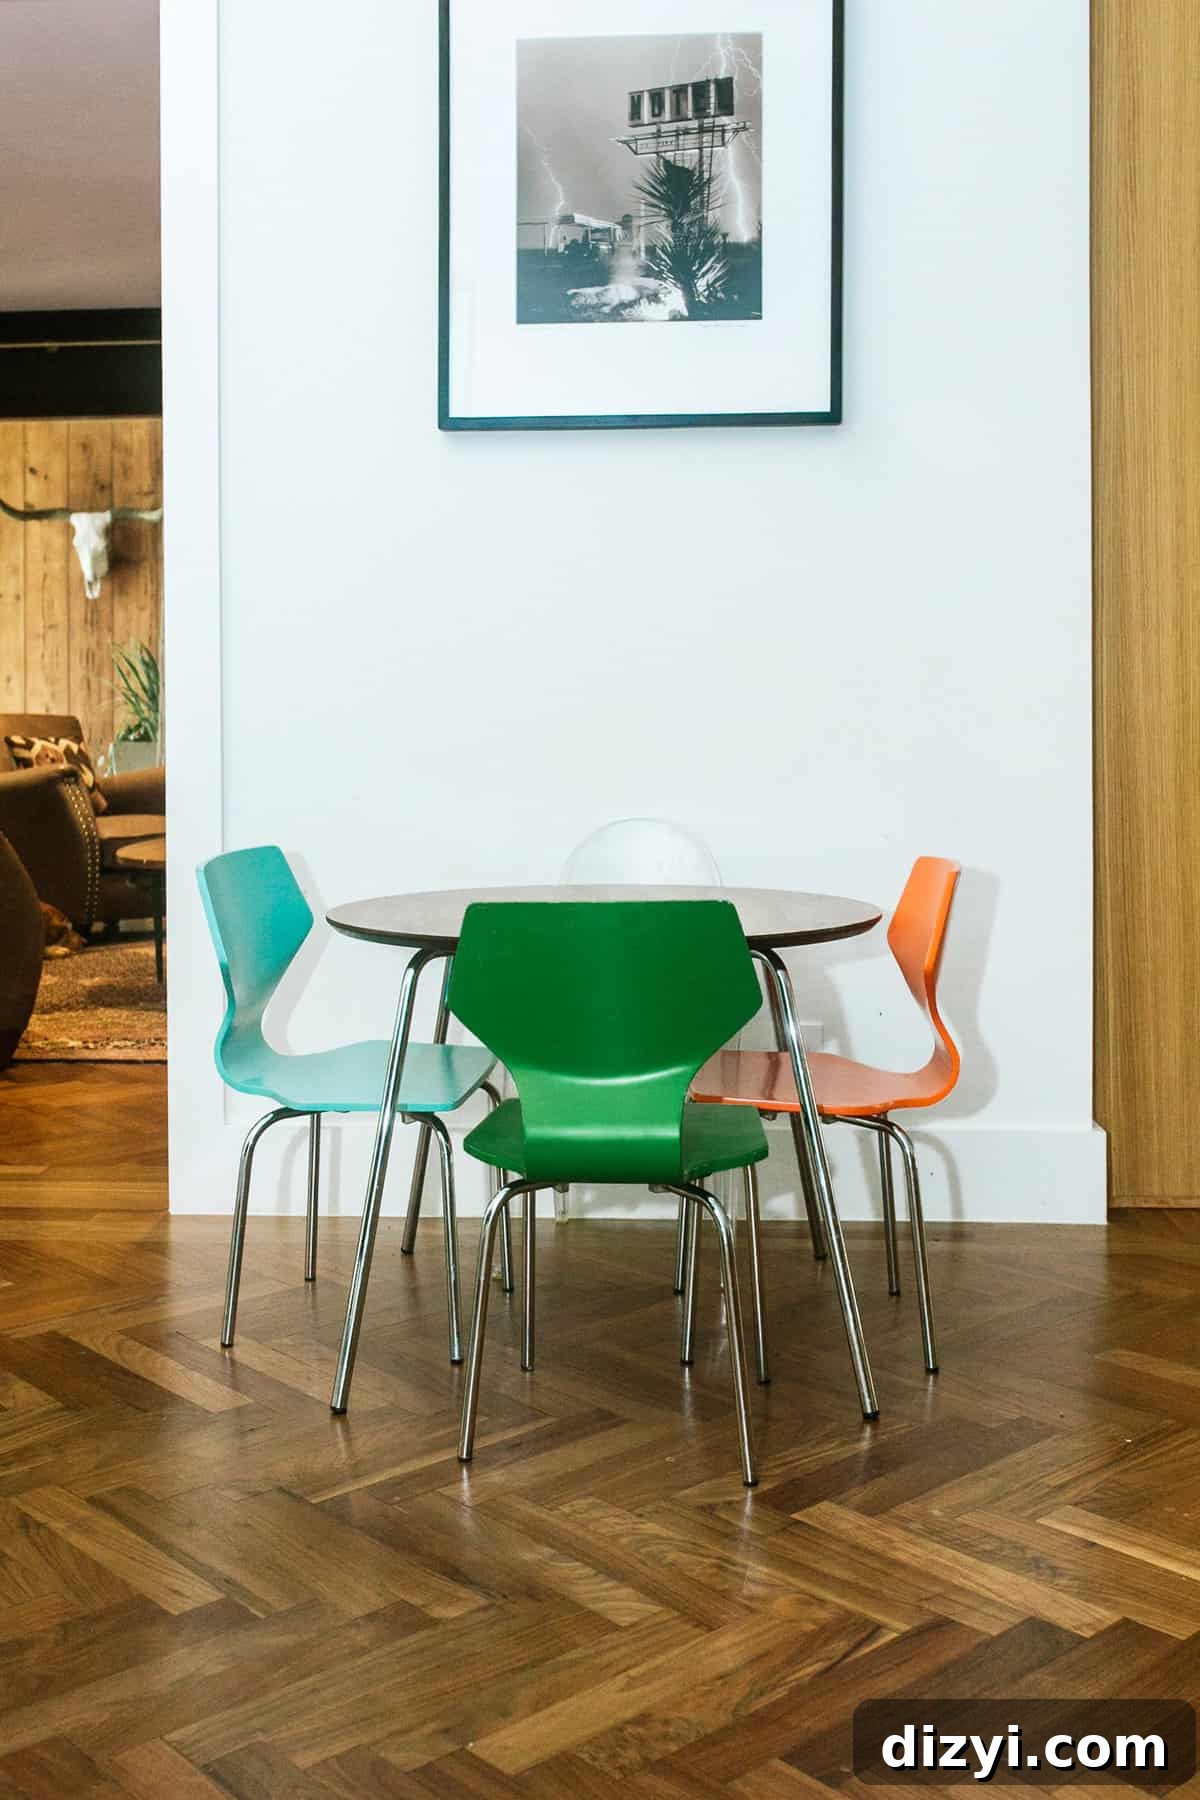
The small kids’ table and chairs are a practical and charming corner for little ones. Above it we display a photograph purchased on a family trip; meeting the photographer and hearing the story behind that image made it a meaningful addition to the room and a great conversation piece.
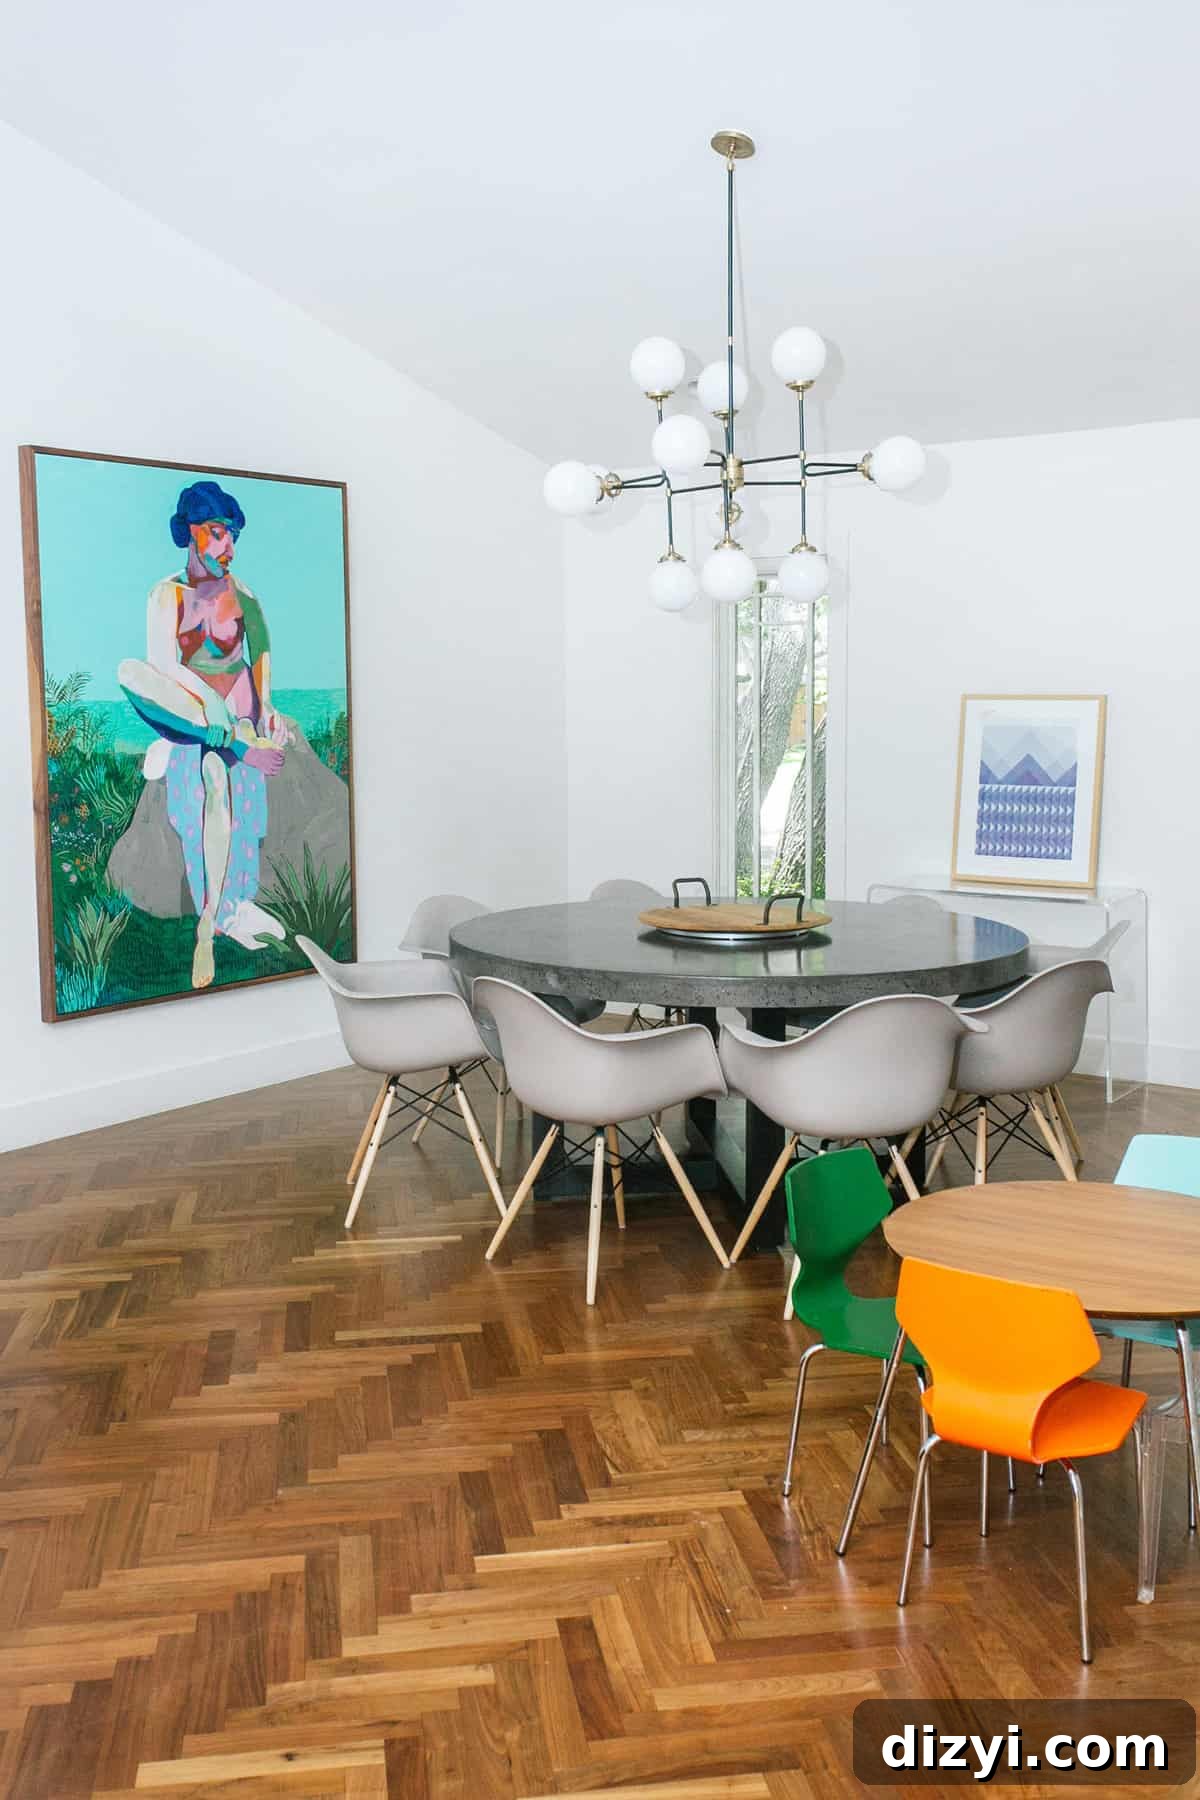
Our most treasured artwork hangs in the dining area: a piece called “The Bather.” We discovered the artist years ago and knew eventually we wanted one of his works. It adds a playful splash of color and always draws compliments—art like this makes the kitchen feel curated and lived-in.
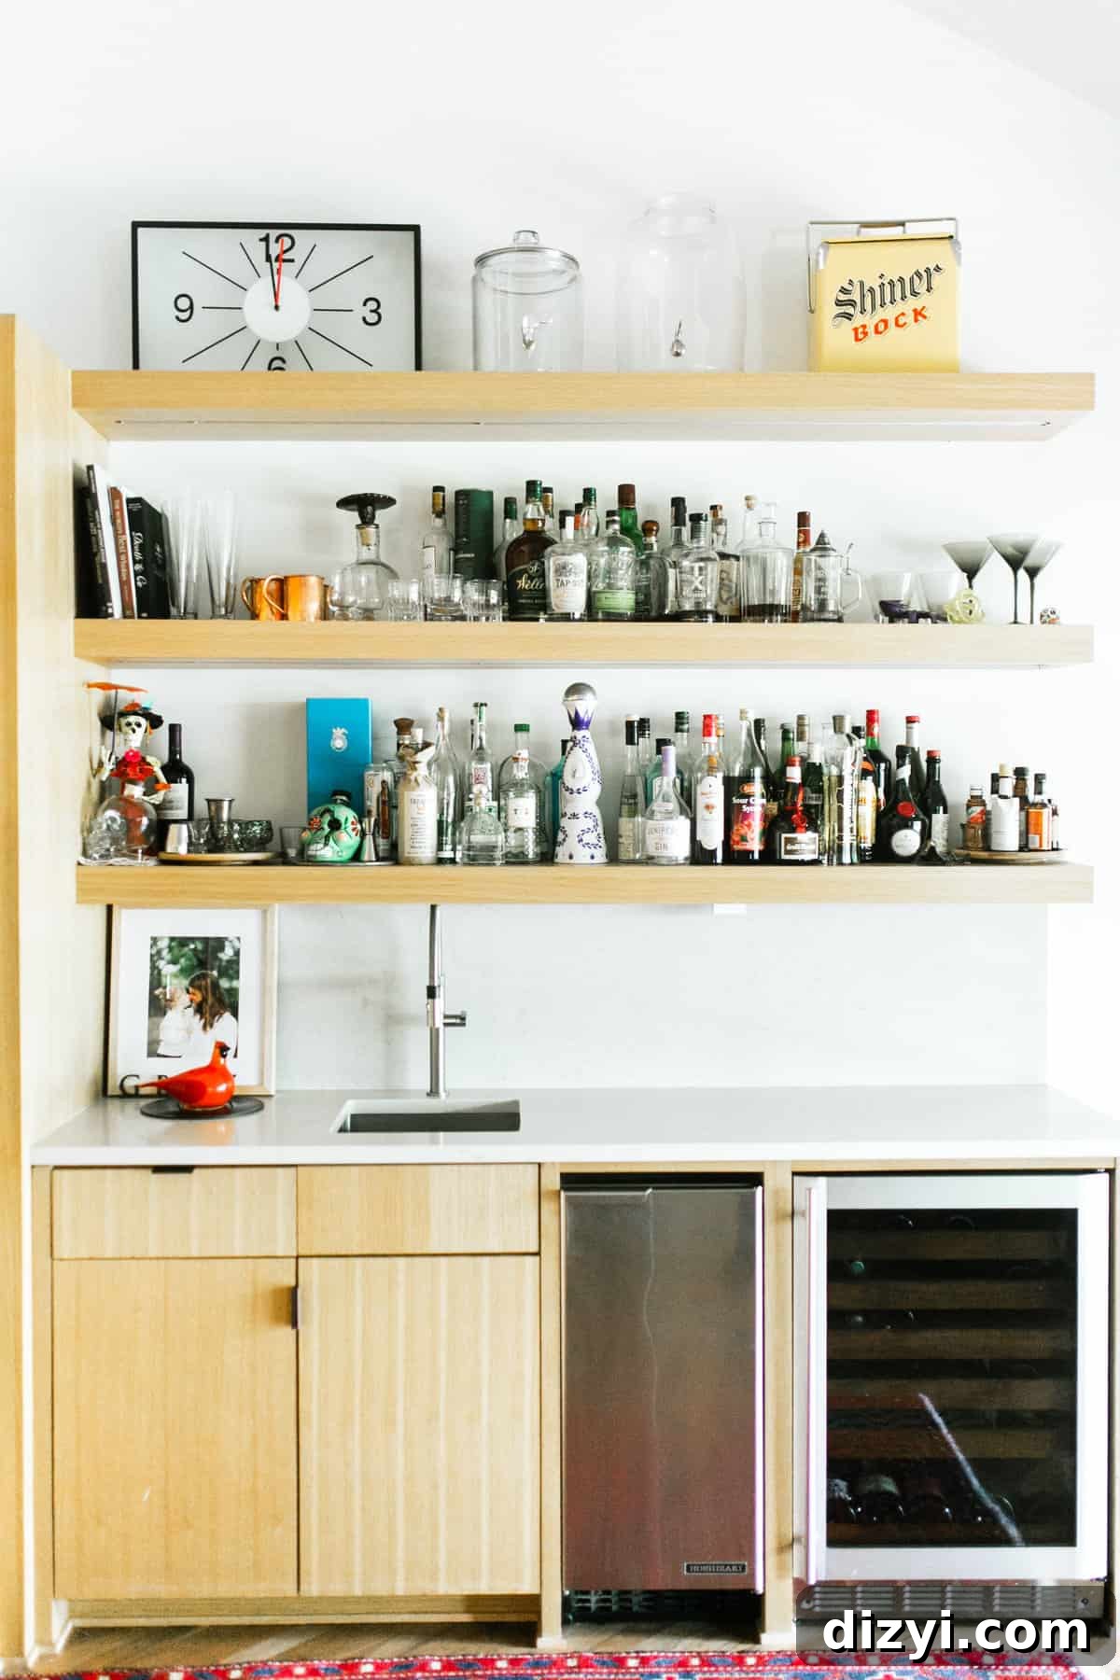
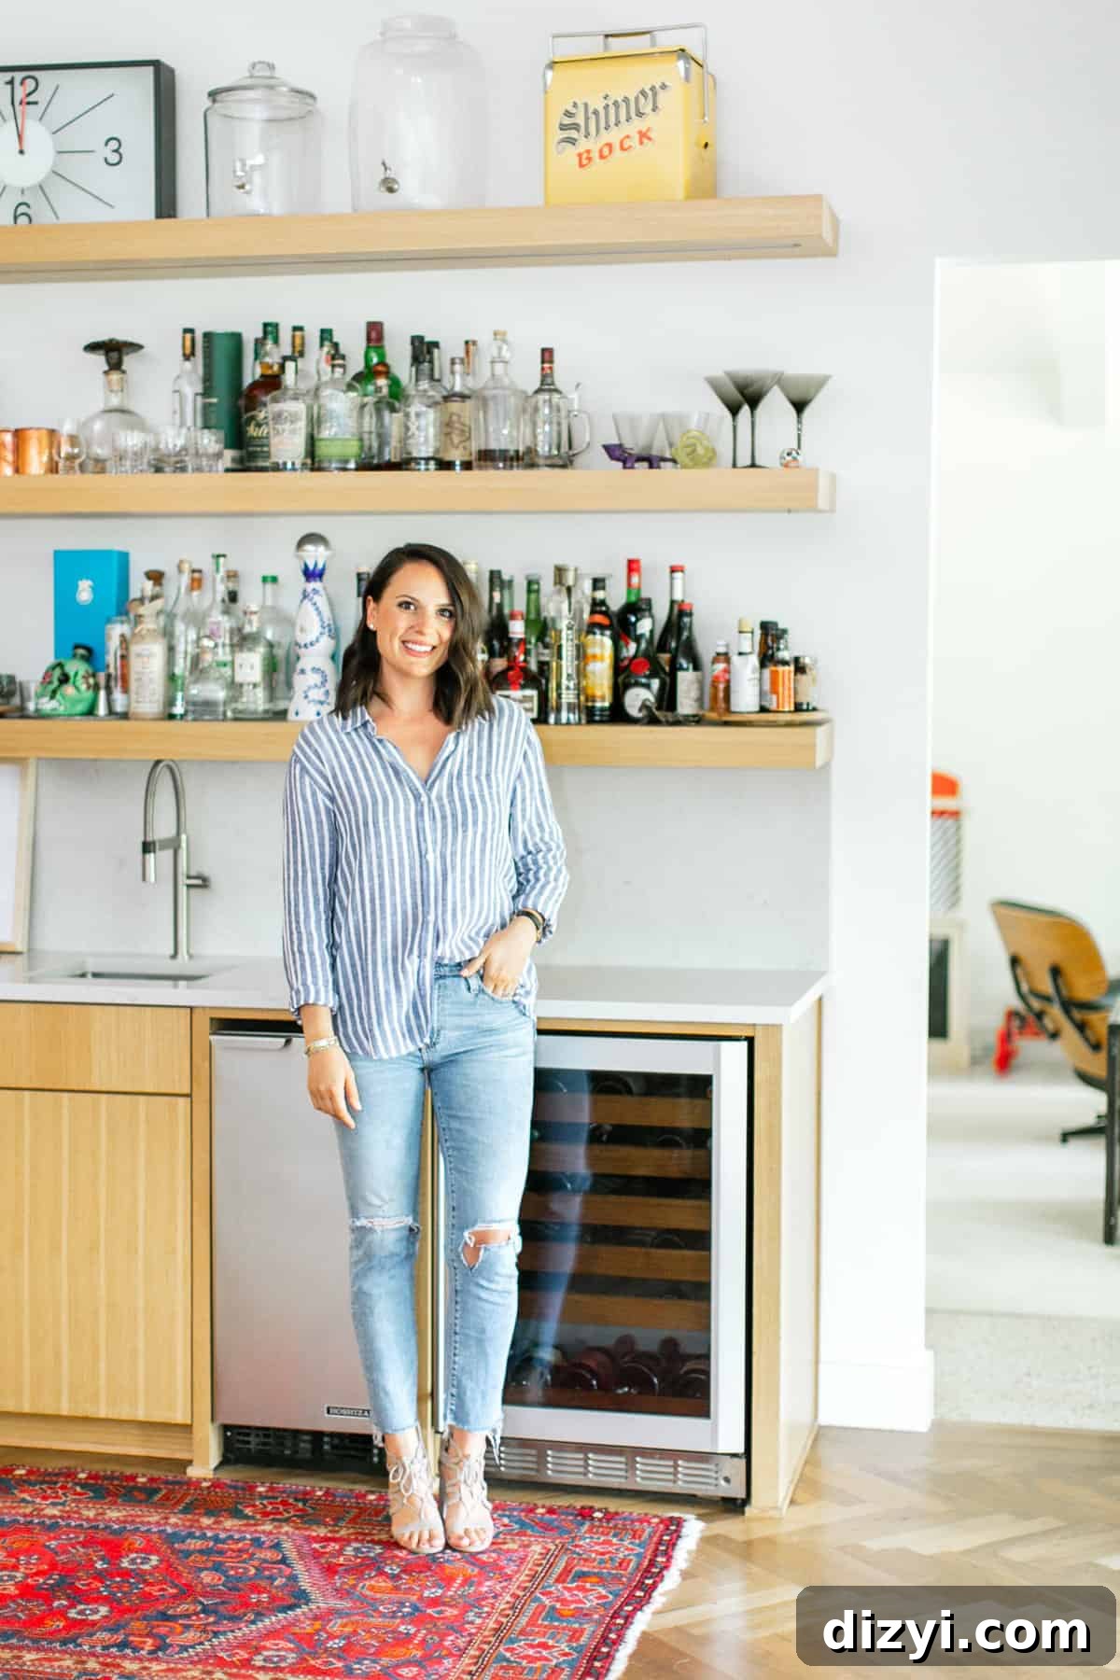
We also added a dedicated bar area. My husband plays bartender when we entertain, and this little zone gives him his own workspace—complete with sink—so the main kitchen stays tidy while drinks are made. Open shelving in the bar brings color and personality through glassware and bottles, and it keeps everything within reach for guests and hosts alike.
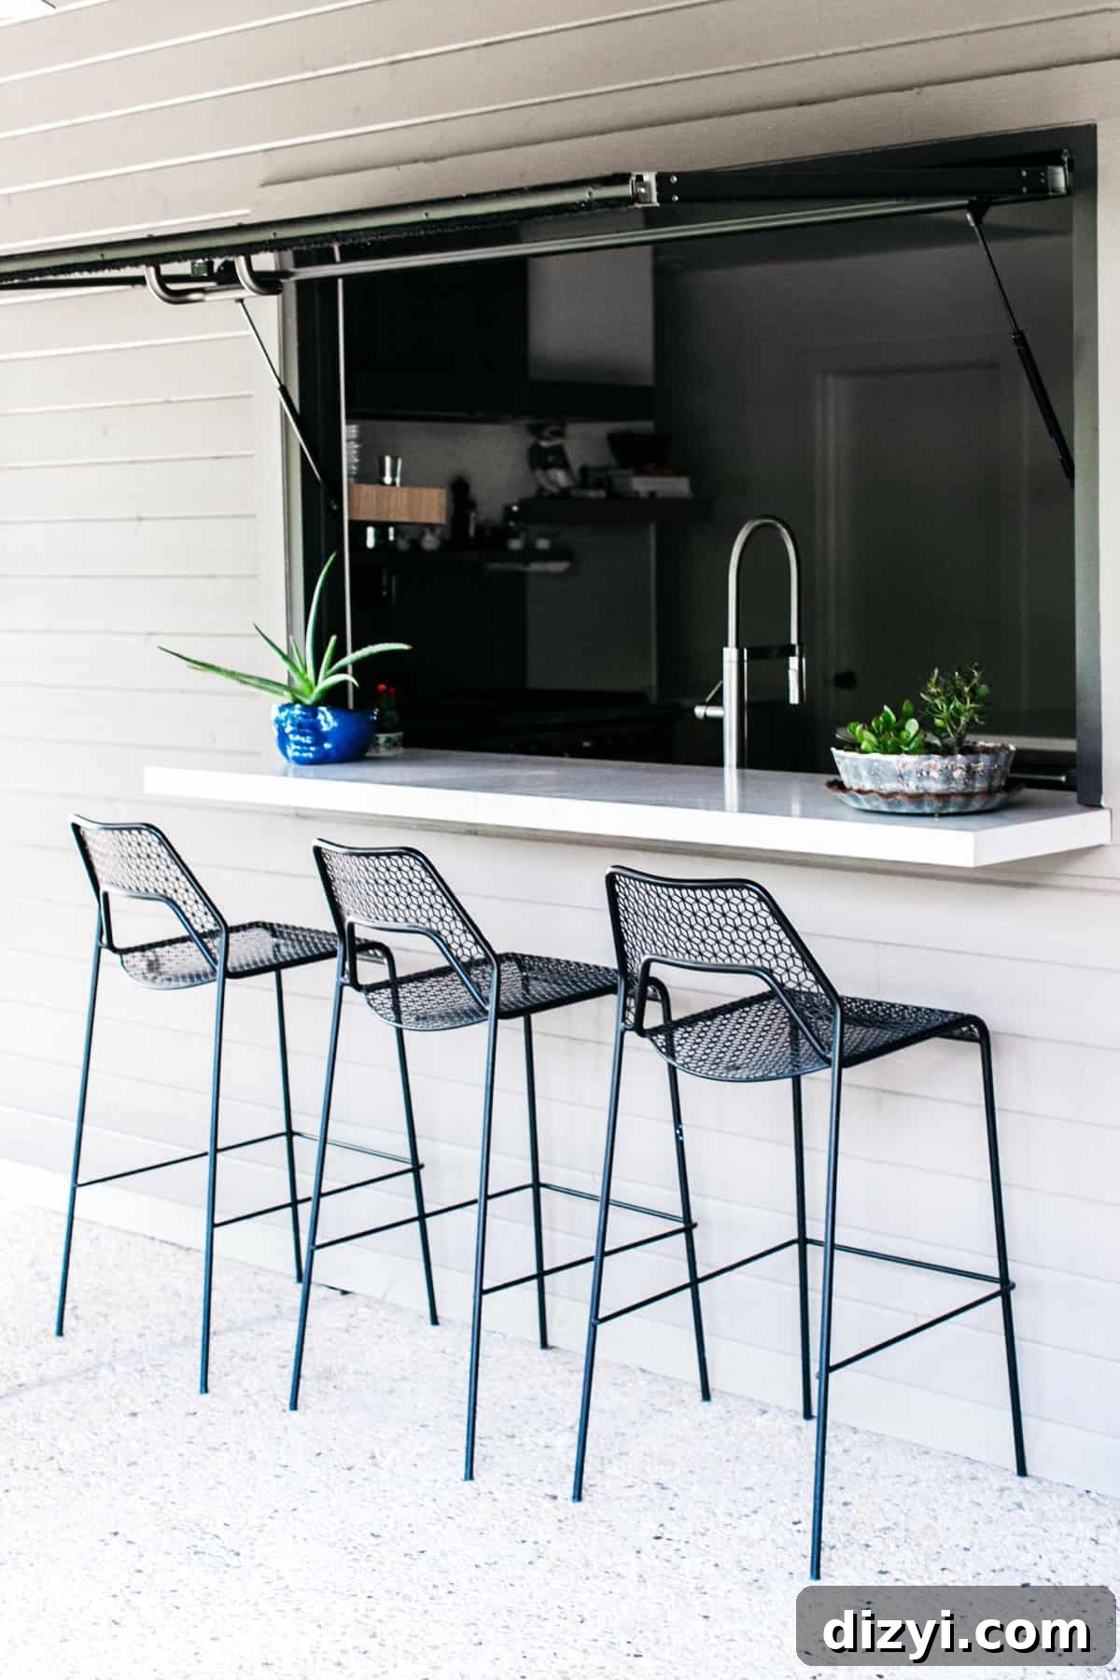
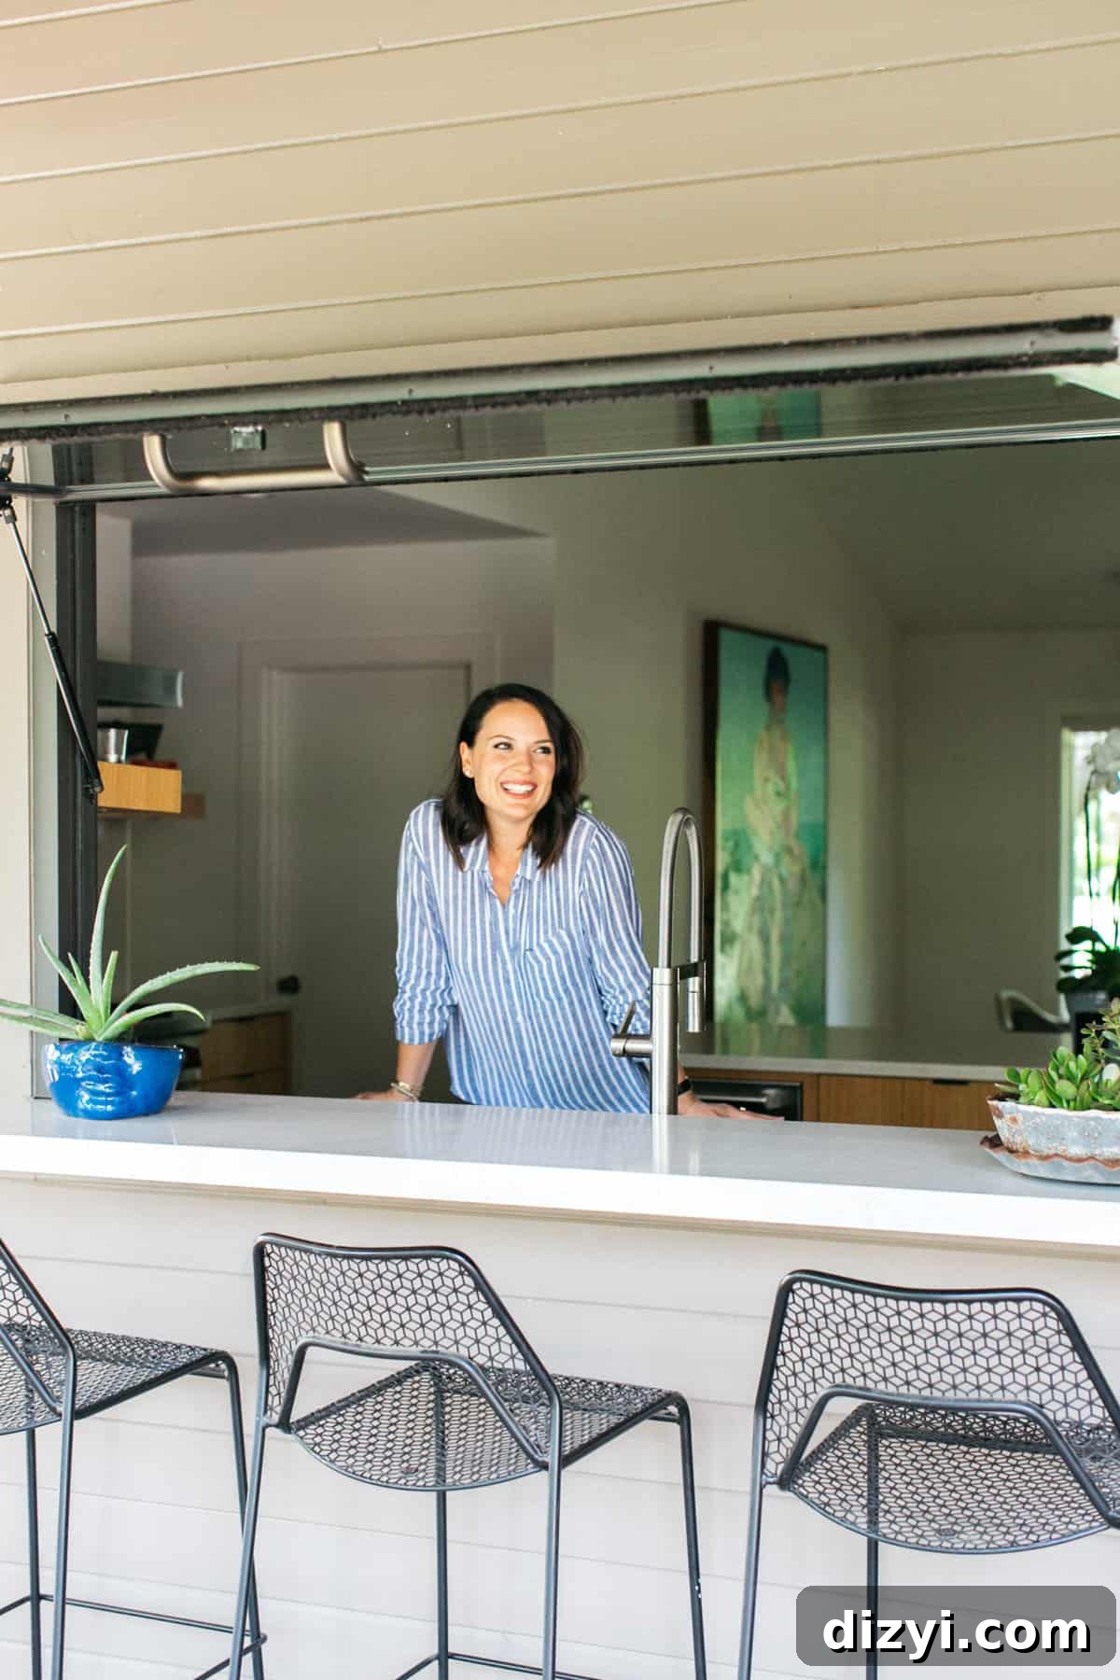
One of my favorite features is the garage-door-style window that opens to our back patio. The original kitchen had a tiny window and very little natural light; installing this large opening brightened the room and changed how we entertain. Now I can prepare food while still being part of outdoor gatherings—guests can sit at the patio bar and chat with me while I cook. It’s a simple change that transformed how the kitchen functions.
That completes the kitchen tour. If you have questions about layout choices, materials, or decorating tips, feel free to leave a comment. Special thanks to my talented friend and photographer who photographed these images in our home—her work helped capture the space beautifully.
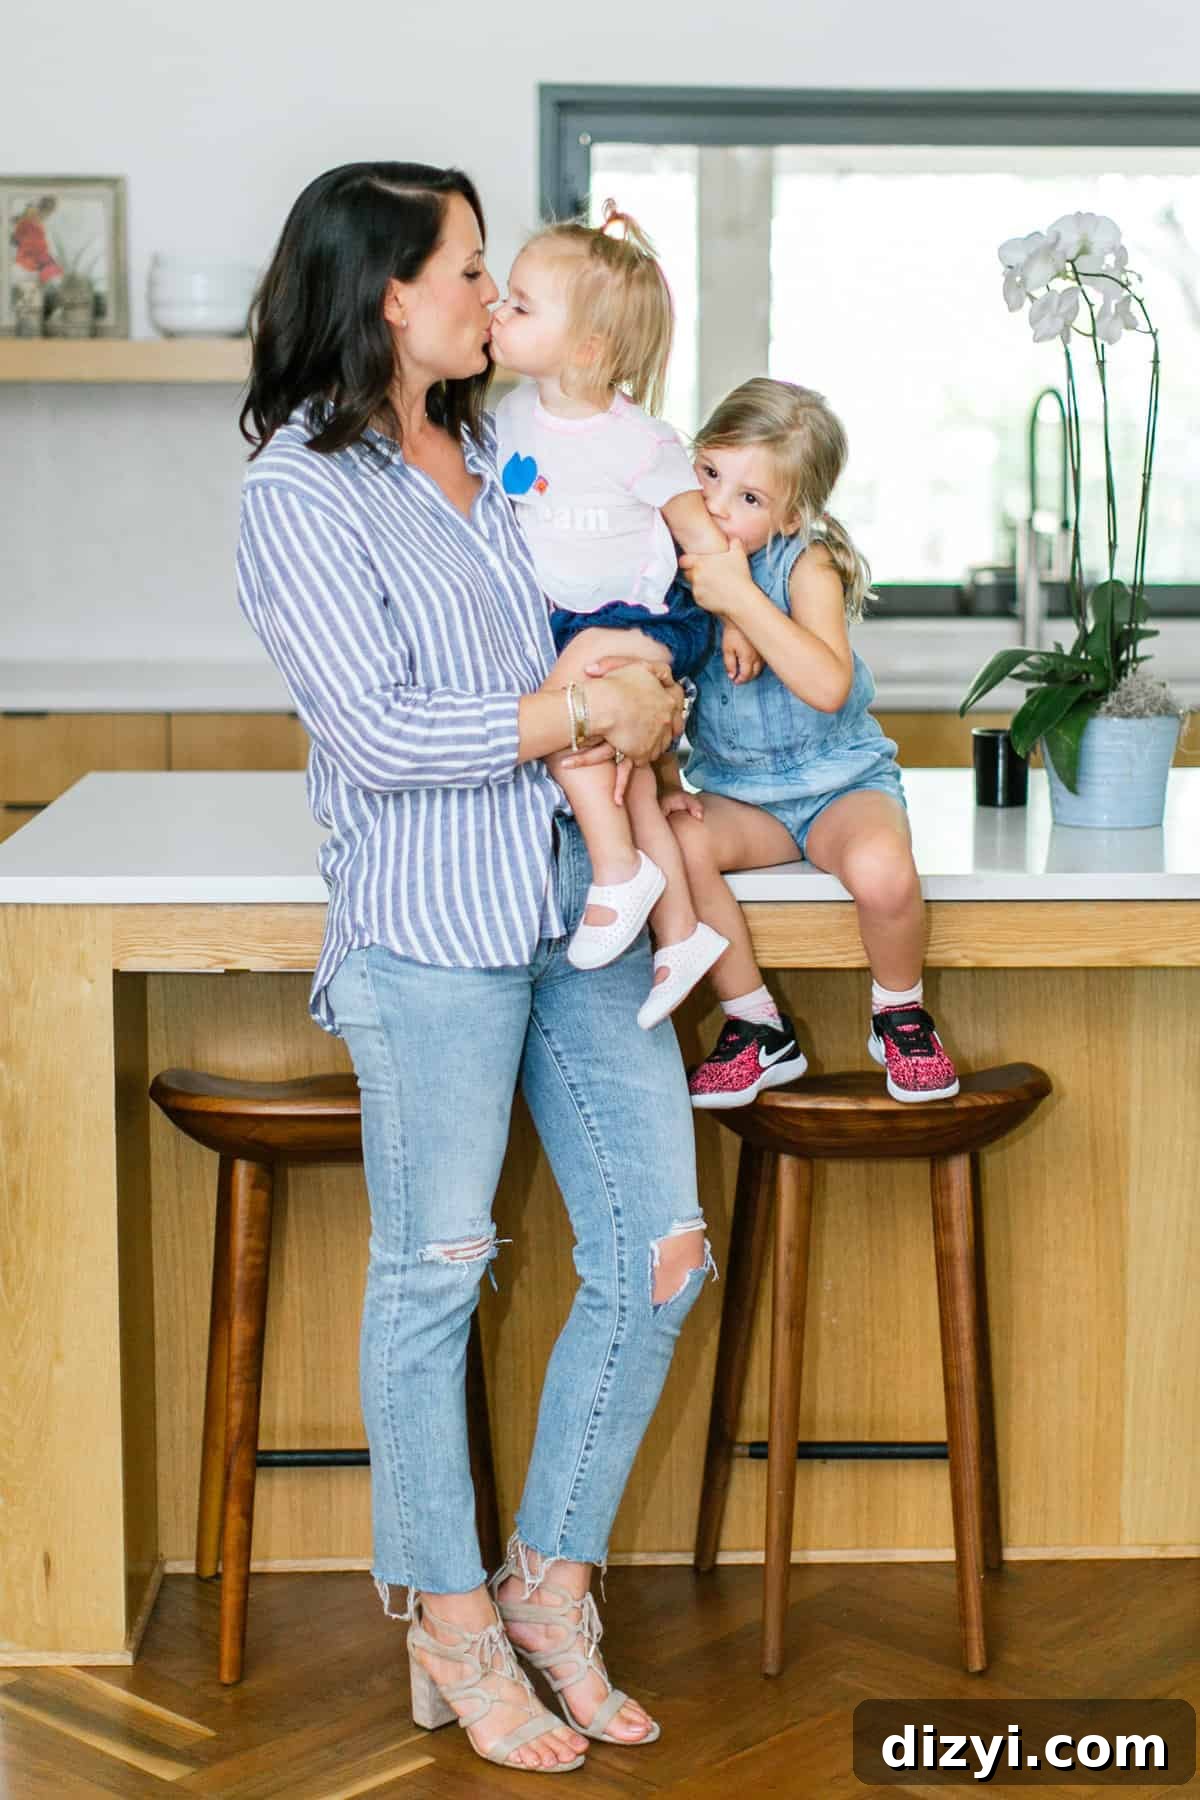
Outfit details: AG Jeans, a striped Rails button-down top (similar styles are widely available), and longtime favorite shoes by Aquazzura.
Thanks for joining the tour—good food, thoughtful design, and meaningful art make this kitchen the heart of our home.